At a glance
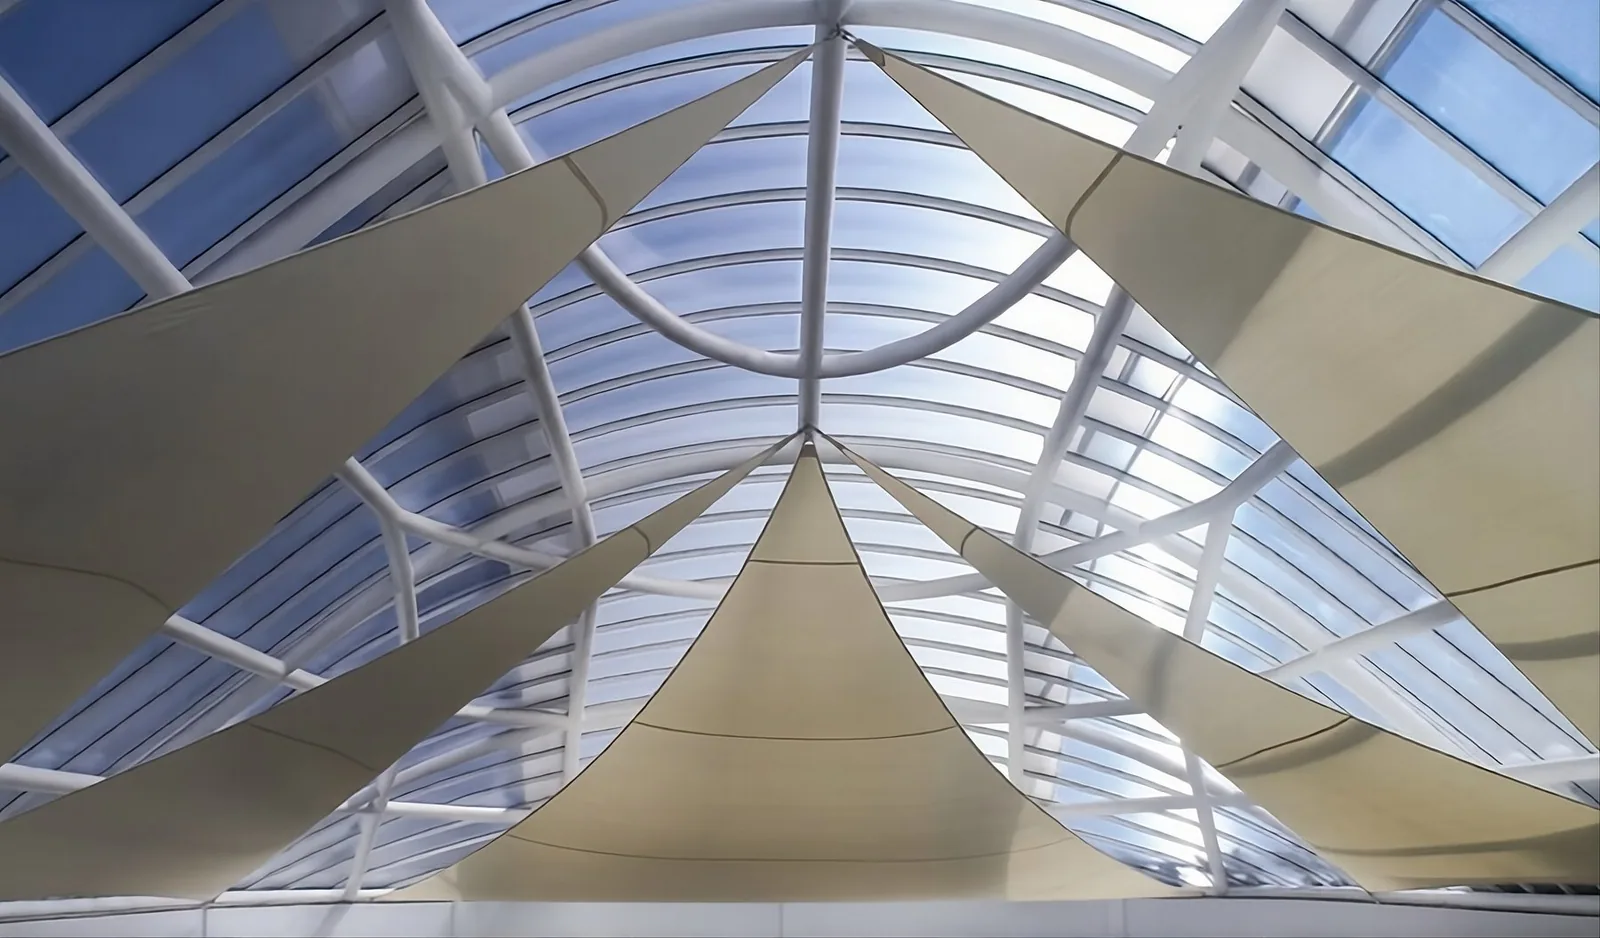
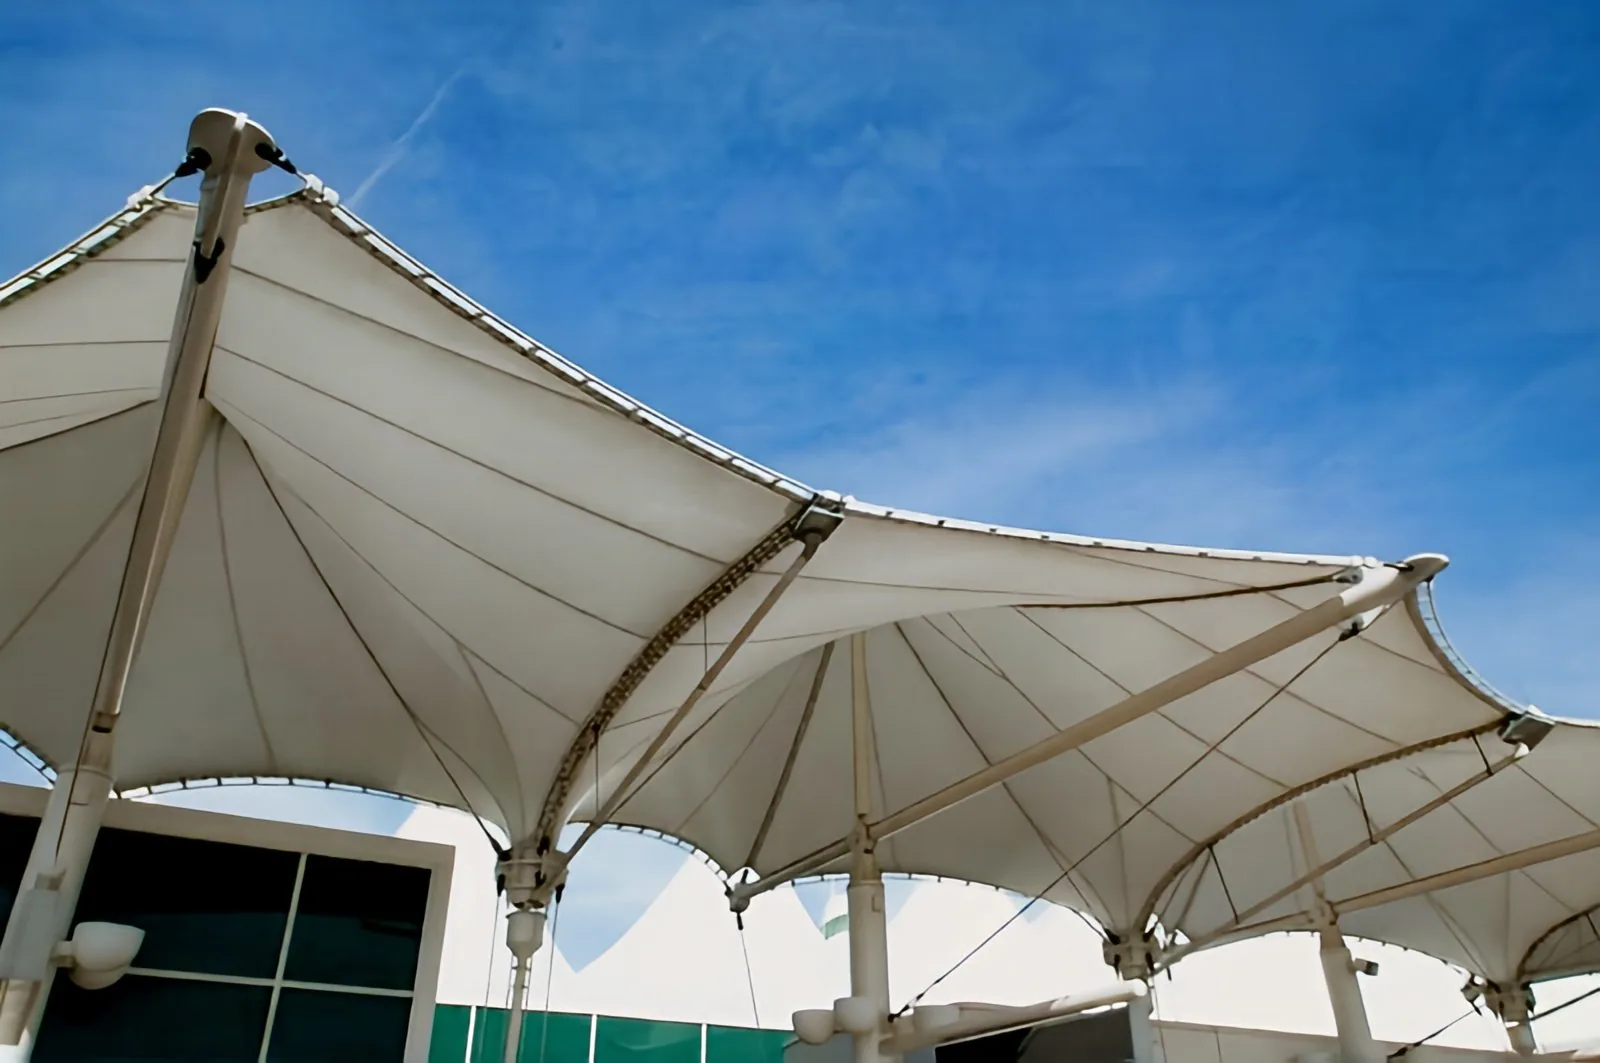
Tensile structures use a supporting steel frame and a tensioned fabric membrane.
| Made for | Tensile Shade Structures |
|---|---|
| Size & layout | Made to measure for your site |
| Materials & finish | Selected to match the project specification |
| For a quote | Coverage dimensions and the areas that need shade; Preferred canopy form and available support locations; Site photographs, access and existing foundations |
| Installation | Scope and access confirmed during project review |
Design details & specification guidance
Shade systems for parking and pedestrian spaces
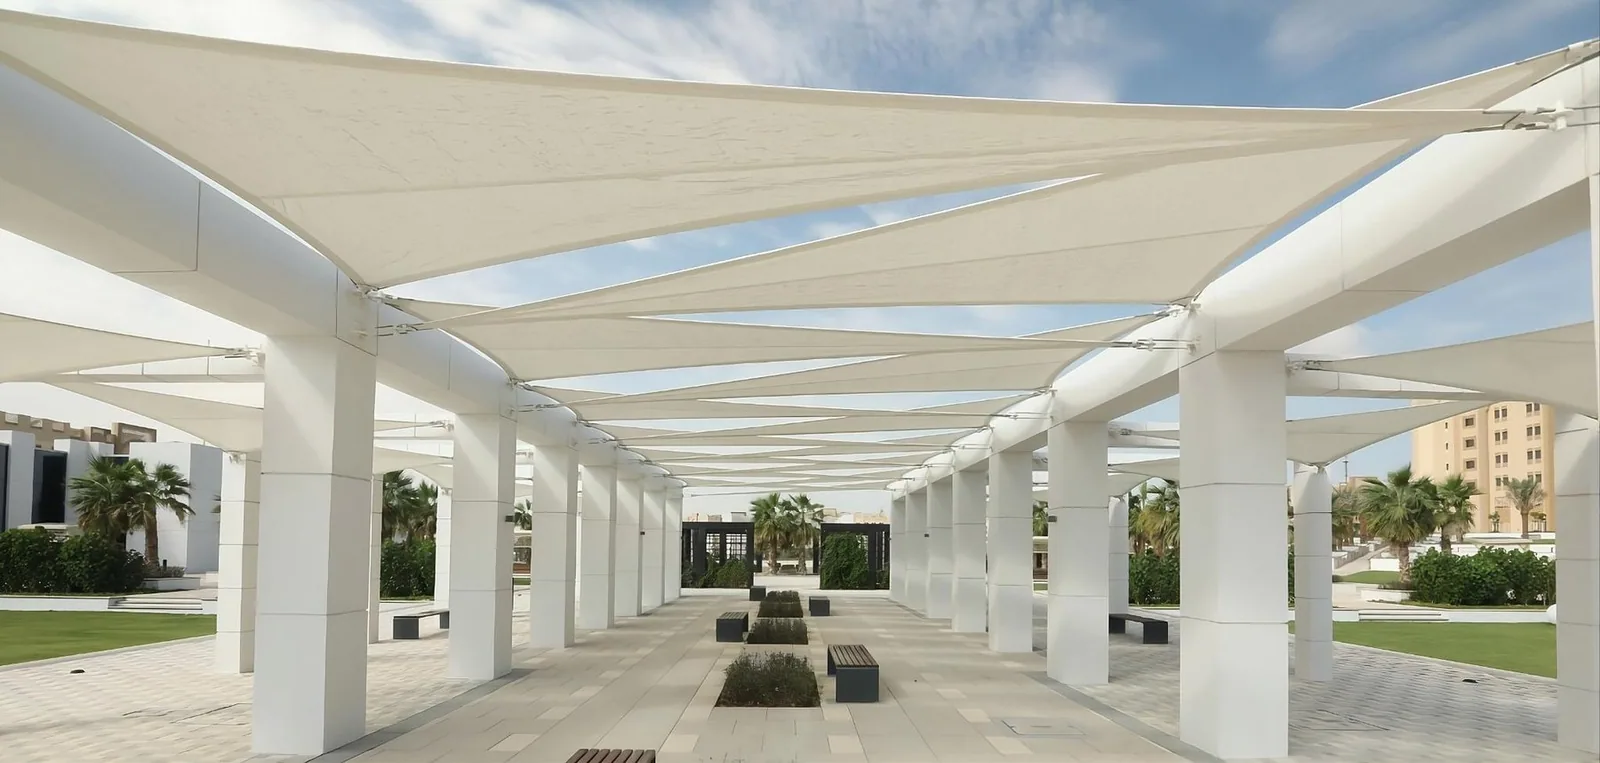
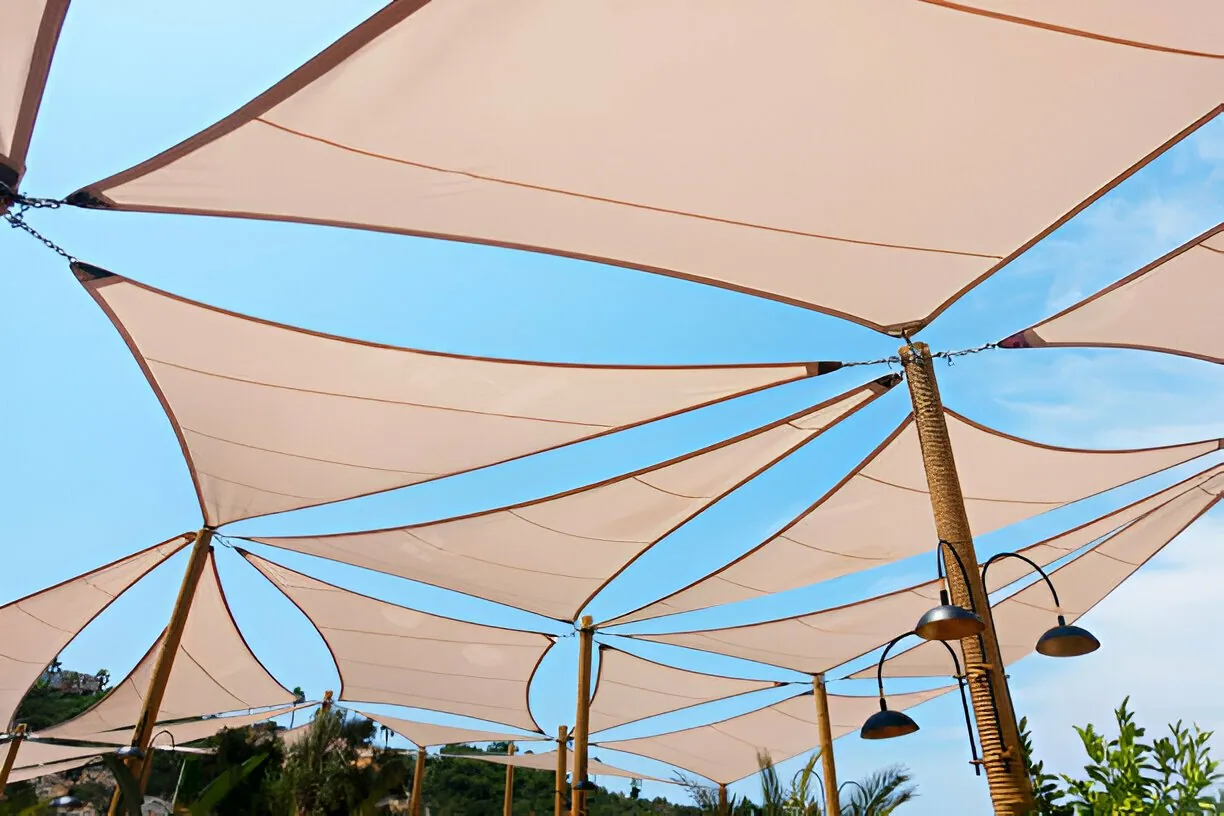
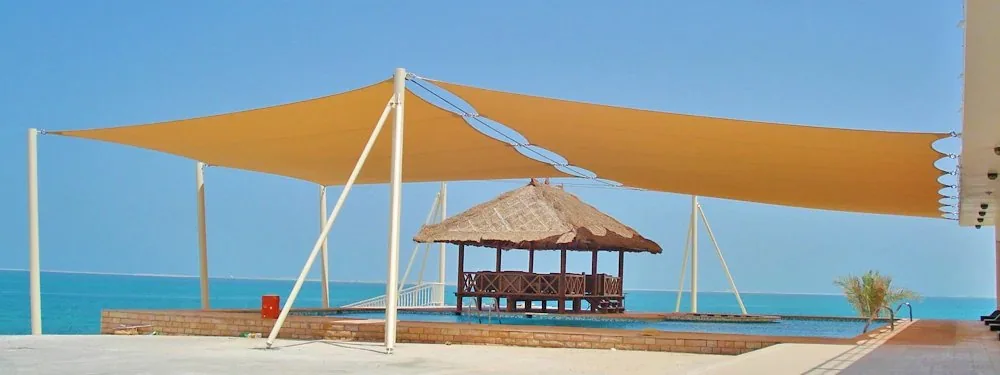
Tensile structures use a supporting steel frame and a tensioned fabric membrane. The arrangement of masts, edge supports and fabric panels determines the covered area and the space available below. Parking aisles, pedestrian routes and nearby buildings all need to be considered when setting out the structure.
Design, fabrication and installation
Valor Metal Industry LLC operates from Al Sajja Industrial Area in Sharjah. Our work brings together design and engineering, fabrication, finishing and onsite installation. Share your drawings and project requirements so the team can review the scope, interfaces and installation needs.
Explore car parking shade options
What to share for a quotation
- Coverage dimensions and the areas that need shade
- Preferred canopy form and available support locations
- Site photographs, access and existing foundations
Include your project location and intended programme. The final scope, material specification, installation schedule and price are confirmed through the quotation process.
Outdoor shade applications
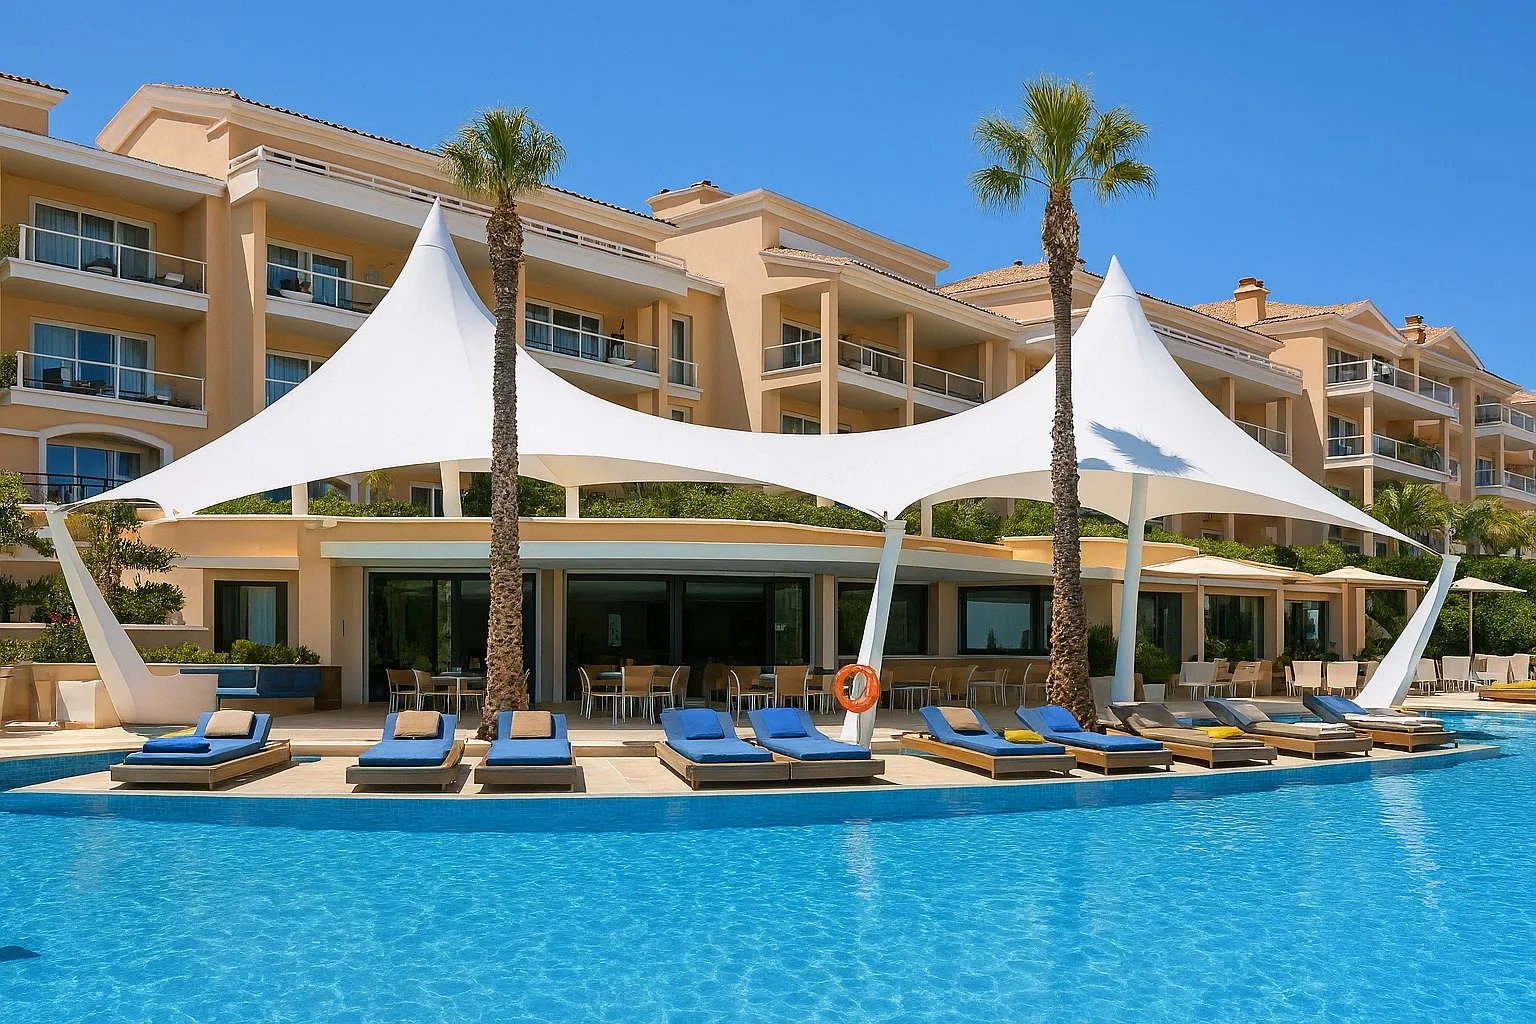
Tensile canopies and shade-sail arrangements can be reviewed for car parking, pedestrian walkways, school outdoor areas, poolside seating and commercial spaces. PVC-coated membrane and HDPE shade-mesh requirements should be identified in the project specification. Coverage, support geometry, fabric detailing and maintenance access influence the final solution.