At a glance
Warehouse steelwork needs to suit the building footprint and its intended use.
| Made for | Warehouse Steel Structures |
|---|---|
| Size & layout | Made to measure for your site |
| Materials & finish | Selected to match the project specification |
| For a quote | Building length, width, clear height and column layout; Roof and cladding requirements with any available structural drawings; Intended storage, equipment and installation access |
| Installation | Scope and access confirmed during project review |
Design details & specification guidance
Steel frames planned around the warehouse layout
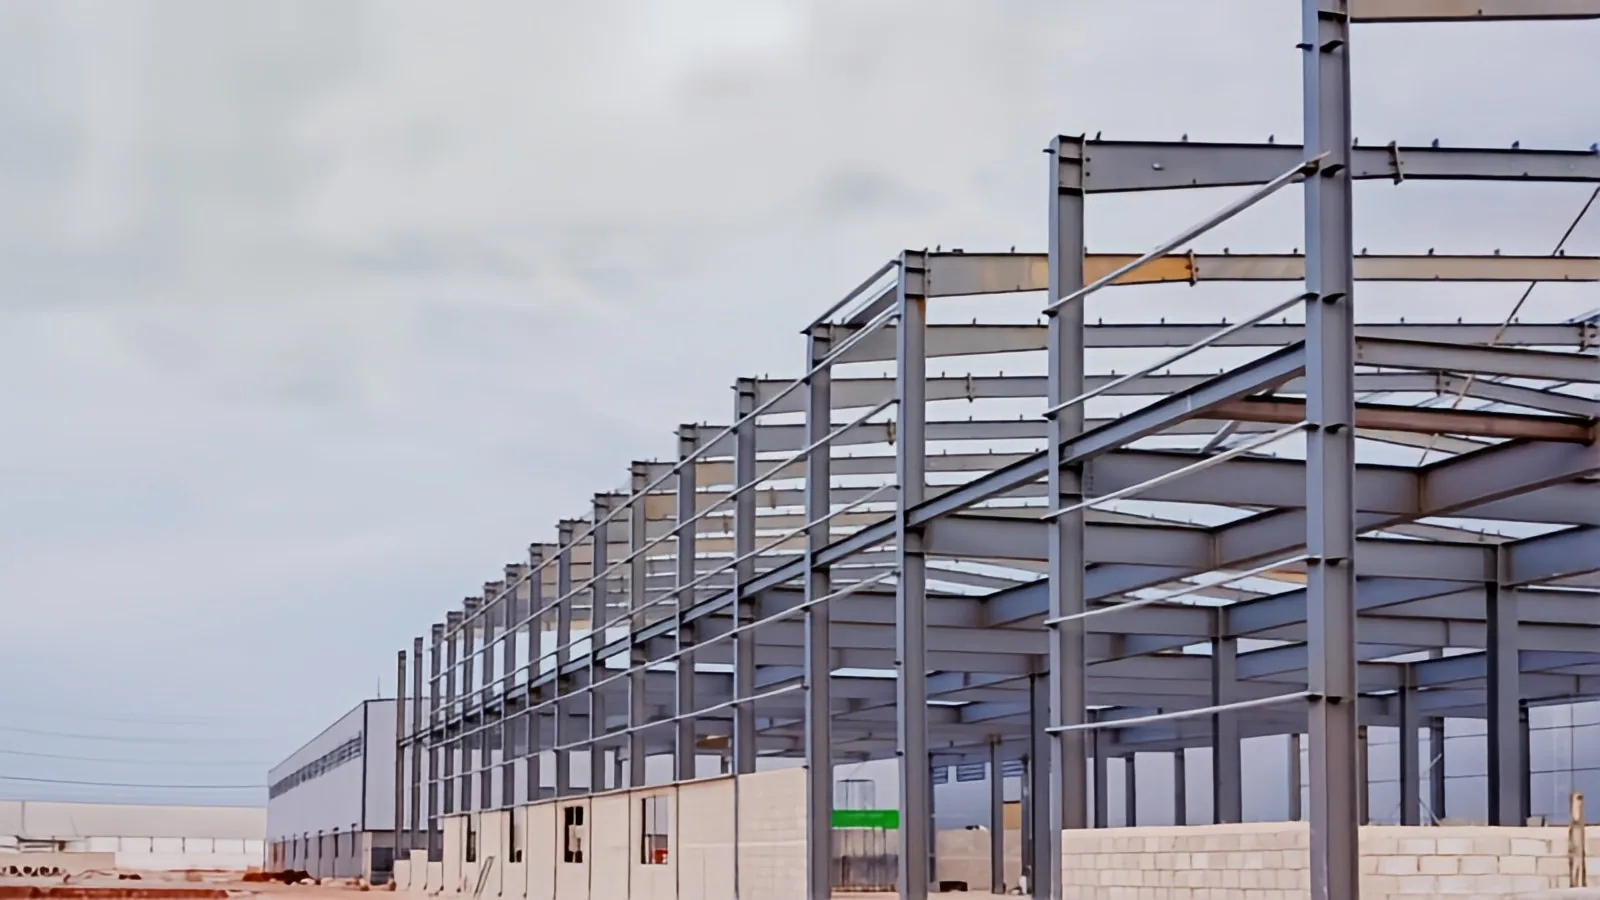
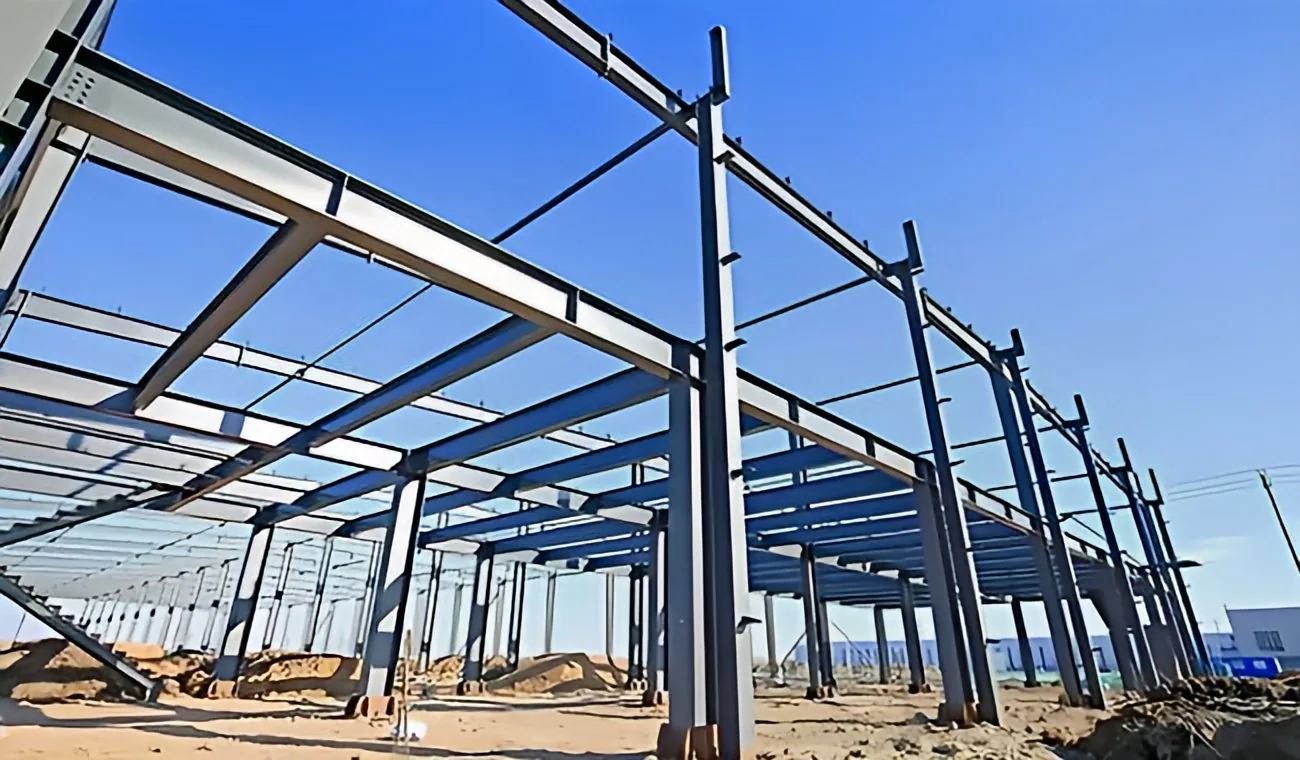
Warehouse steelwork needs to suit the building footprint and its intended use. Clear spans, column positions and roof geometry should be coordinated with storage, vehicle routes and future fit-out. Drawings should also identify connections to wall cladding and other building systems.
Design, fabrication and installation
Valor Metal Industry LLC operates from Al Sajja Industrial Area in Sharjah. Our work brings together design and engineering, fabrication, finishing and onsite installation. Share your drawings and project requirements so the team can review the scope, interfaces and installation needs.
What to share for a quotation
- Building length, width, clear height and column layout
- Roof and cladding requirements with any available structural drawings
- Intended storage, equipment and installation access
Include your project location and intended programme. The final scope, material specification, installation schedule and price are confirmed through the quotation process.
Structural steelwork for industrial buildings
Warehouse steel frames, roof structures and related support steelwork should be coordinated with the intended storage, vehicle movement and building envelope. Columns, beams, trusses, bracing and connection details form part of the design review. Mezzanine floors, access stairs and loading-bay canopies can be discussed as separately defined fabrication packages.